
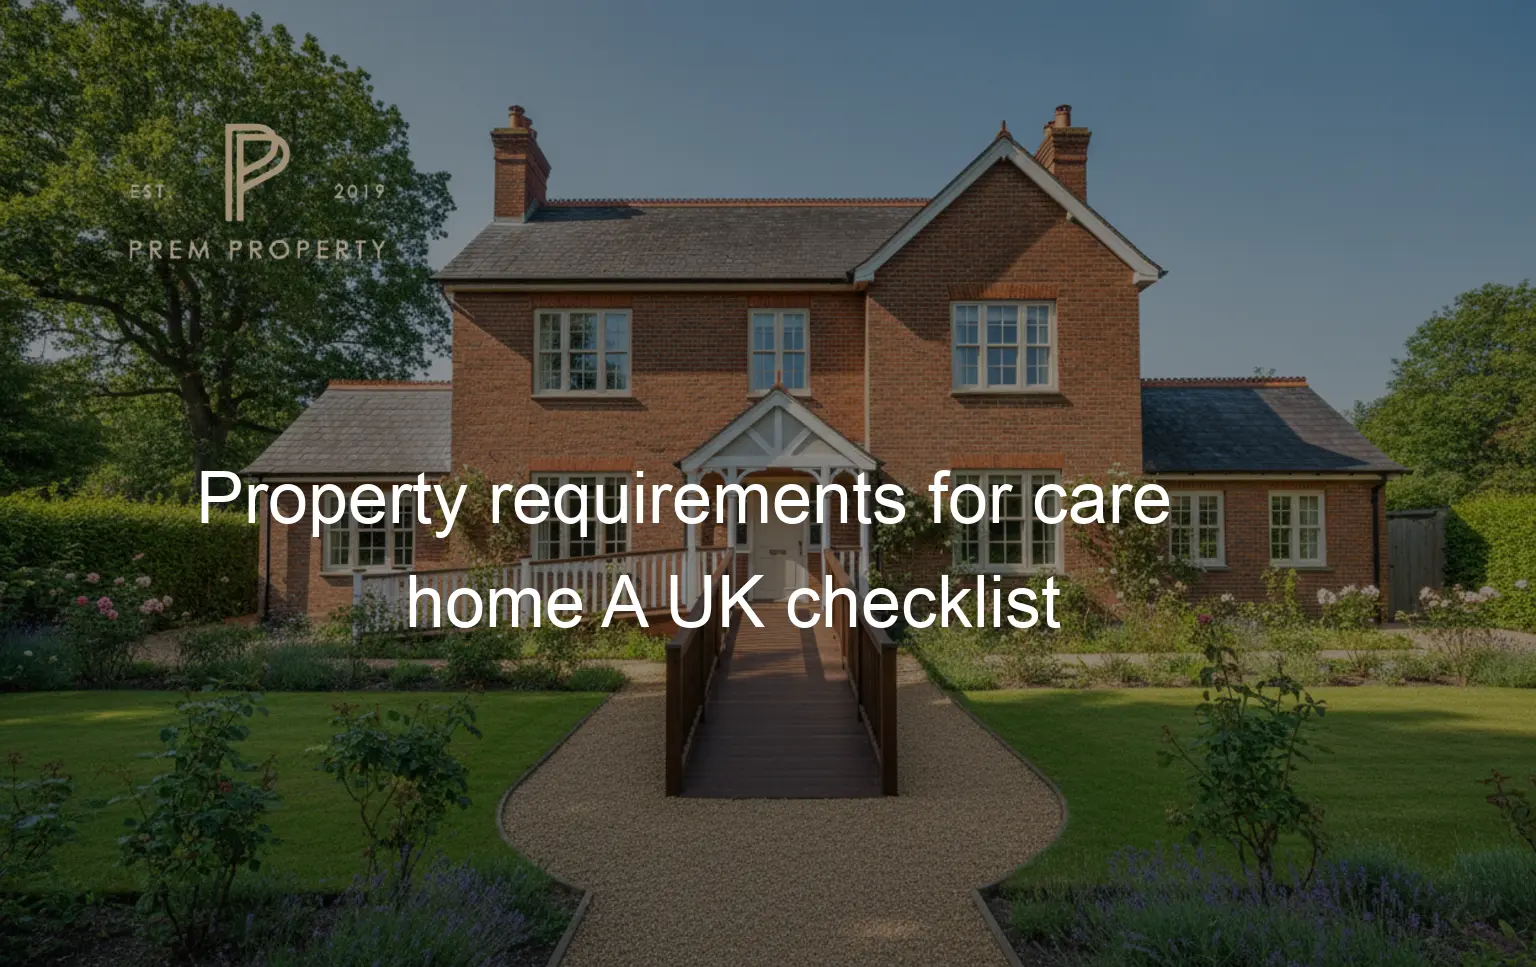
The essential property requirements for care home use in the UK involve meeting specific criteria for location, size, layout and safety. A property must typically have enough bedrooms for residents and staff, adequate communal space, be in a safe area with good amenities and comply with strict planning and regulatory standards.
As a landlord or property investor, you may be aware of the growing demand for specialist housing and residential care properties. This demand presents a significant opportunity to secure long-term leases with reliable care providers, offering a stable and socially valuable use for your asset. Understanding the specific property requirements for care home use is the critical first step in this process. This guide provides a preliminary checklist for property owners in regions like the West Midlands and Greater London to help you assess your property’s potential.
This article is for informational purposes only and does not constitute legal, planning, financial or fire safety advice. You should always seek independent professional advice before making any decisions related to your property.
Why Assess Your Property for Care Use?
The UK’s need for high-quality residential care settings is increasing. This includes homes for vulnerable children and adults who require supportive living environments. For landlords, this translates into a chance to partner with established care organisations looking for suitable properties. These partnerships can lead to long-term rental agreements, often with the provider taking on responsibility for internal maintenance and utilities.
A successful residential care home for lease arrangement begins with a suitable building. By pre-assessing your property against the core requirements, you can determine if it’s a viable candidate for this specialist sector. This proactive approach saves time and helps you understand what adaptations might be necessary, making your asset a more attractive proposition for a C2 property investment.
What Are the Location Requirements for a Care Home?
Location is a critical factor and goes far beyond a simple postcode. Care providers and regulatory bodies place huge importance on the environment where vulnerable people will live. A property’s surroundings must be safe, supportive and integrated within the community.
Proximity to Essential Amenities
Residents in care need easy access to everyday services. A property located within a reasonable walking distance or short drive of amenities is highly desirable. This includes GP surgeries, pharmacies, dentists, local shops and public parks. For children’s homes, proximity to appropriate schools is also a key consideration. Good public transport links are vital for staff, residents and visiting family members.
Community and Neighbourhood Assessment
The immediate neighbourhood plays a crucial role. Providers will assess the area for potential risks. A good care home property is situated in a safe, welcoming community and not in an area known for high crime rates or significant anti-social behaviour. The goal is to provide a normal, domestic environment that supports integration rather than isolation. You can research local crime statistics and community information online.
Local Authority Commissioning Needs
Local authorities often have strategic plans that identify a need for care placements in specific parts of their borough. A property located in an area of high demand will be significantly more attractive to providers who are commissioned by that council. Researching your local authority’s commissioning strategy or speaking to a specialist can provide insight into these care home location requirements uk.

What Are the Essential Physical Property Specifications?
Beyond location, the physical attributes of the building itself are fundamental. The property must be large enough and laid out in a way that can be adapted to provide a safe, comfortable and functional home for residents and staff. The specific property requirements for care home use will vary, but some core principles apply.
Size and Layout
The property needs sufficient square footage to avoid feeling cramped. There must be enough room for residents to have personal space while also accommodating communal activities and staff facilities. A logical layout that allows for easy movement between rooms is important, particularly for residents with mobility challenges. A potential C2 care home conversion often works best with properties that have a clear separation between private bedrooms and shared living areas.
Bedrooms and Bathrooms
Typically, care homes require single-occupancy bedrooms to ensure privacy and dignity for each resident. The number of bedrooms will dictate the viability of the home, with most providers looking for properties with at least four to six bedrooms. In addition, there must be dedicated sleeping quarters for staff who are on duty overnight. The ratio of bathrooms to residents is also strictly regulated and facilities often need to be adapted for accessibility.
Communal and Outdoor Space
Adequate communal space is non-negotiable. This includes a comfortable lounge area for relaxation and socialising and a separate dining area where residents and staff can eat together. A well-equipped kitchen with sufficient storage is also essential. Furthermore, a secure, private garden or outdoor space is a highly valued feature, providing a safe area for recreation and fresh air.
How Do You Navigate Planning and Use Class Regulations?
Understanding planning law is one of the most complex aspects of converting a property for care use. A standard residential house or flat falls under a different planning category to a care home and changing its use is a formal process that is not guaranteed to succeed.
Understanding Use Class C2
In England, residential properties are typically classified as Use Class C3 (dwellinghouses). A home providing care for up to six residents living together as a single household can sometimes fall under Use Class C3(b). However, most residential care homes, which provide care and accommodation together, fall under Use Class C2 (Residential institutions). This class covers facilities like nursing homes, boarding schools and residential colleges. You can find the formal definitions in the Use Classes Order 1987.
The Role of Local Planning Authorities
Changing a property’s use from C3 to C2 almost always requires planning permission from your local council. The decision to grant permission rests with the Local Planning Authority (LPA). They will consider whether the proposed use is appropriate for the location and assess its potential impact on the neighbourhood. Factors they examine include parking provision, traffic, potential noise and whether the change aligns with local planning policies.
Permitted Development vs Full Planning Application
While some minor changes of use can be done under permitted development rights, moving from C3 to C2 requires a full planning application. This is a detailed process that involves submitting plans, supporting documents and paying a fee via the Planning Portal. It is advisable to seek professional advice from a planning consultant, as success depends heavily on local policy and the specifics of your property. You can learn more about when permission is required on the government’s website.
What Are the Critical Health Safety and Accessibility Standards?
The safety and wellbeing of residents are paramount. Consequently, properties used for care are subject to a higher standard of regulation than standard rental properties. Meeting these property requirements for care home use is a legal obligation.
Fire Safety Regulations
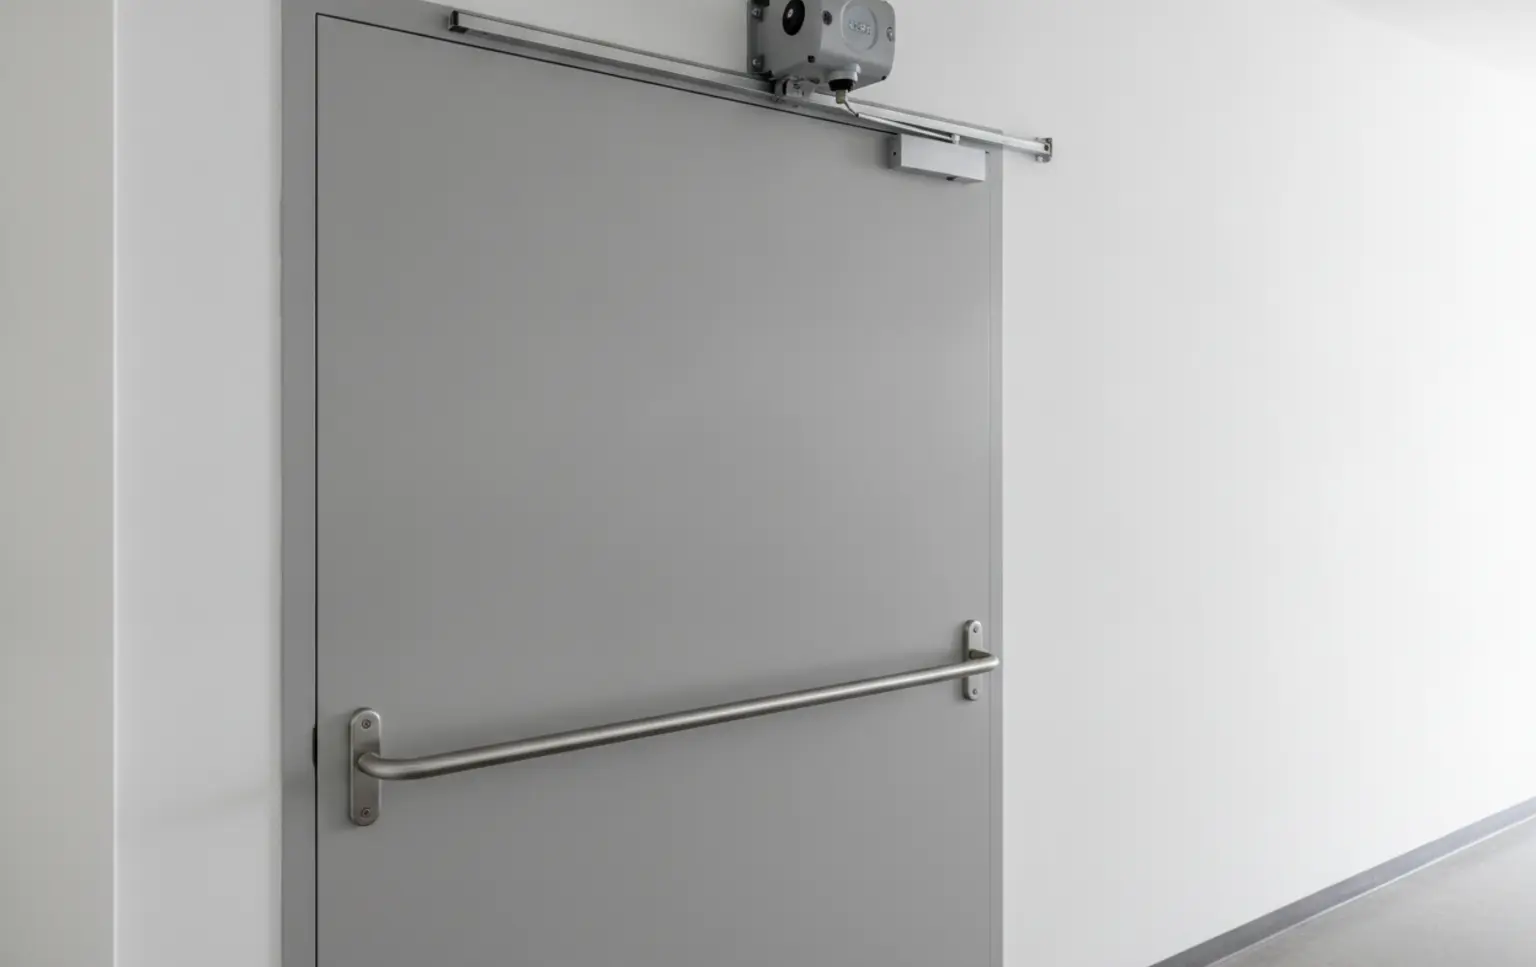
Care homes are subject to stringent fire safety rules under the Regulatory Reform (Fire Safety) Order 2005. This typically requires a sophisticated fire alarm system with smoke and heat detectors in all rooms, emergency lighting, fire extinguishers and clearly marked escape routes. Fire doors with closers are usually mandatory for most rooms. A comprehensive fire safety risk assessment must be carried out by a competent person.
Accessibility Requirements
The property must be accessible to its intended residents. This can involve significant adaptations. Depending on the residents’ needs, requirements may include level or ramped access to the entrance, widened doorways for wheelchair users, grab rails in corridors and bathrooms and accessible toilet and shower facilities. For multi-storey properties, a stairlift or passenger lift might be necessary. These adaptations must comply with Building Regulations.
General Health and Safety
Beyond fire and accessibility, landlords and providers have a duty of care to ensure the entire property is safe. This includes valid gas and electrical safety certificates, safe window restrictors on upper floors and ensuring the garden is secure and free from hazards. The property must be well-maintained, clean and in a good state of repair to provide a healthy living environment. All adaptations must receive building regulations approval where required.
How Do Property Requirements for Children’s Homes vs Adult Care Differ?
While many core principles are similar, there are important distinctions in the property requirements for care home settings depending on whether they will house children or adults. These differences are driven by the separate regulatory bodies and the unique needs of each group.
The key differences in property needs are summarised below:
| Feature | Children’s Homes (Ofsted Regulated) | Adult Care Homes (CQC Regulated) |
|---|---|---|
| Regulator | Ofsted (Office for Standards in Education, Children’s Services and Skills) | CQC (Care Quality Commission) |
| Location Focus | Proximity to schools, positive community activities and specific rules often apply regarding distance from certain establishments. | Proximity to healthcare, shops and community facilities for adults. Focus on accessibility for mobility needs. |
| Security | High emphasis on security, secure boundaries and ensuring the property does not make children feel isolated or stigmatised. | Security is important but may focus more on preventing unauthorised access and ensuring residents’ safety within the home. |
| Internal Space | Requires space for education/homework, play and private time. A C2 children’s home needs a nurturing, domestic feel. | Requires accessible layouts, potentially with adaptations for dementia care or physical disabilities. Focus on dignity and independence. |
| Registration Guide | Guidance on how to register a children’s home is provided by Ofsted. | Guidance on registration and standards is provided by the CQC. |
Common Mistakes and Myths When Assessing a Property
Several misconceptions can lead landlords down the wrong path when considering their property for care use. Avoiding these common pitfalls is key to a realistic assessment.
- Myth: Any large house will do. The layout, location and potential for adaptation are more important than sheer size. A poorly located or difficult-to-adapt large house is often less suitable than a smaller, well-placed property.
- Mistake: Underestimating adaptation costs. The cost of meeting fire safety, accessibility and regulatory standards can be substantial. It is crucial to get professional quotes for any required works before committing.
- Myth: Planning permission is just a formality. Gaining a change of use to C2 is a major hurdle. Local authorities can and do refuse applications based on neighbourhood impact, parking or local policies.
- Mistake: Confusing provider registration with property compliance. A care provider being registered with Ofsted or the CQC does not mean your property automatically meets the required physical standards. They are separate but linked requirements.
How Guaranteed Rent Can Support a Care Home Landlord
For landlords who have a suitable property or are willing to adapt one, partnering with a specialist firm can provide significant benefits. A guaranteed rent solution, for instance, offers a way to secure long-term rental income without the day-to-day stress of property management.
In this model, a company like Prem Property leases the property from you for a fixed term, typically several years. We then sub-let it to a professional care provider from our network. This gives you a single point of contact and a consistent monthly income, even if the property is temporarily empty between placements. While no agreement can remove all investment risk, it is designed to minimise void periods and reduce your management burden. As a care home landlord, this allows you to focus on your asset while we manage the relationship with the provider.
When to Get Professional Advice
If you believe your property meets the broad property requirements for care home use, the next step is to seek expert validation. A DIY assessment is a great starting point, but professional input is essential before you invest significant time or money.
You should consult with:
- A Planning Consultant: To advise on the likelihood of achieving C2 planning permission in your specific local authority.
- An Architect or Surveyor: To assess the physical feasibility and cost of necessary adaptations to meet Building Regulations.
- A Fire Safety Advisor: To specify the fire safety systems required for a residential care setting.
- A Specialist Property Partner: A company like Prem Property can help you navigate the entire process, from initial assessment to connecting you with suitable care providers.

How to Get a Professional Property Assessment
After reviewing this checklist, you may feel your property is a strong candidate. The next stage is a more formal evaluation. A specialist partner can help you conduct the necessary property due diligence and confirm its suitability for the demanding care sector.
A preliminary self-assessment can be done by following these steps:
- Review the Location: Check local amenities, transport links and the general character of the neighbourhood. Look up your local authority’s housing or social care strategy online.
- Measure Key Spaces: Note the number and approximate size of bedrooms, bathrooms and communal living areas. Measure doorway widths and assess the garden for security.
- Check the Planning Status: Identify your property’s current Use Class. Use the local council’s planning portal to look for any previous applications or specific policies for your area.
- Identify Obvious Safety Gaps: Note any immediate challenges, such as a lack of a mains-wired smoke alarm system, steep steps to the entrance or windows without safety restrictors.
- Contact a Specialist: Once you have gathered this initial information, a firm that specialises in property for the care sector can provide a more detailed and informed opinion on its potential.
Key Takeaways
- The demand for residential care properties offers a long-term leasing opportunity for landlords with suitable assets.
- A property’s location is critical, requiring good access to amenities and a safe, supportive community environment.
- Physical specifications include sufficient single-occupancy bedrooms, staff quarters, accessible bathrooms and generous communal space.
- Changing a property’s use from a standard dwelling (C3) to a care home (C2) almost always requires a full planning application.
- Compliance with stringent fire safety, accessibility and health and safety standards is mandatory and can require significant investment.
- The specific property requirements for care home use differ for Ofsted-regulated children’s homes and CQC-regulated adult care.
- Seeking professional advice from planning consultants and specialist property partners is essential before proceeding.
Frequently Asked Questions
What is the minimum number of bedrooms needed for a residential care home?
There is no single national minimum, but most care providers look for properties with at least four to six bedrooms for residents, plus an additional room for staff sleep-in duties. The financial viability of a home is often linked to the number of residents it can accommodate, making the bedroom count a key part of the property requirements for care home use.
Do I need C2 planning permission before I can lease my property to a care provider?
In most cases, yes. If the property is to be used as a residential institution where care is provided, a change of use from a standard C3 dwelling to C2 is usually required. Leasing a property for this use without the correct planning permission would be a breach of planning control, so it is vital to secure this first.
Can any large house be converted into a care home?
No, not every large house is suitable. Location, layout, accessibility, parking and the likelihood of gaining planning permission are all crucial factors. A property in an isolated area or one with a complex internal layout that is difficult to adapt may not be viable, regardless of its size.
What are the main differences in property requirements for an Ofsted-regulated children’s home versus a CQC-regulated adult care home?
The core differences in property requirements for care home settings relate to the regulator and residents. Ofsted focuses on a nurturing, safe and domestic environment for children, with specific considerations for education and security. The CQC focuses on the needs of adults, which often involves more emphasis on physical accessibility, mobility adaptations and creating an environment that supports independence and dignity.
Is it expensive to adapt a property to meet care home standards?
It can be. The costs depend entirely on the starting condition of the property and the specific needs of the intended residents. Adaptations can range from minor work like installing grab rails to major projects like fitting a commercial-grade fire alarm system, widening all doorways or installing a lift. It is essential to get detailed quotes for all required works.
Final Thoughts
Assessing your asset against the UK property requirements for care home use is a detailed but rewarding process. A suitable property in the right location can provide a landlord with a secure, long-term lease while making a genuine contribution to the community. The key is to approach the opportunity with a clear understanding of the location, physical and regulatory hurdles involved. If you believe your property has potential and want to explore it further, the next step is to speak with a specialist.
Prem Property helps landlords navigate this journey, providing expert guidance and connecting them with reputable care providers. If you are ready to take the next step, we invite you to Discuss Your Property With Prem Property.