
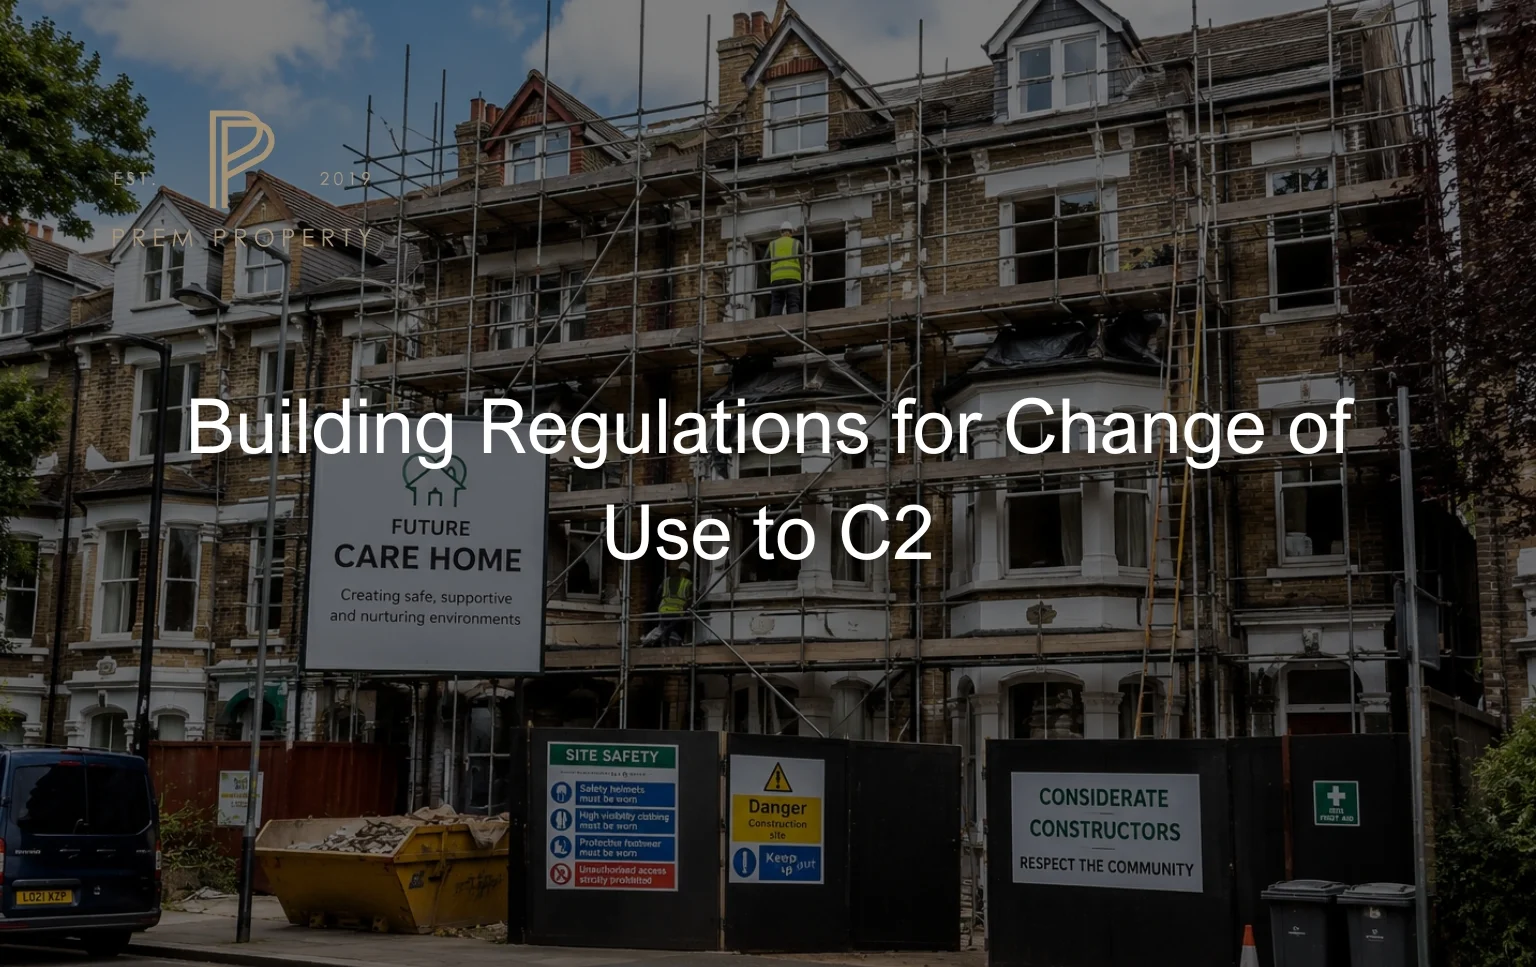
Converting a residential or commercial property into a care home, children’s home, or other C2 residential institution is one of the more complex property transitions you can undertake in England. Building regulations for change of use to C2 are extensive, covering everything from fire compartmentation and structural alterations to accessibility compliance and means of escape — and getting them wrong can cost you the project entirely.
Key Takeaways
- C2 use class covers care homes, hospitals, nursing homes, residential schools, and children’s homes — each with distinct regulatory demands.
- Building regulations approval is required separately from planning permission and must be addressed before occupation.
- Fire safety is typically the single most costly compliance area in a C2 conversion, often requiring full compartmentation upgrades.
- Accessibility under Part M of the Building Regulations is non-negotiable for new C2 uses, even in older buildings.
- Structural assessments are mandatory if you are increasing floor loading or altering load-bearing elements.
- Early engagement with your local authority building control (LABC) or an approved inspector reduces costly surprises significantly.
What C2 Use Class Actually Covers
Before you can understand the regulatory requirements, you need to be clear on what sits within the C2 use class. Under the Town and Country Planning (Use Classes) Order 1987 (as amended), C2 covers residential institutions including:
- Care homes and nursing homes
- Hospitals and clinics providing residential care
- Residential schools and colleges
- Children’s homes and secure children’s homes
- Hospices
This is distinct from C2A (secure residential institutions such as prisons) and C3 (standard dwelling houses). If you are researching the specifics of planning permission alongside the building control process, you will find detailed guidance in our article on c2 planning.
The key point is this: the C2 use class almost always involves vulnerable occupants who rely on others for their care, which is why the building regulations applied to these properties are significantly more demanding than those for standard residential conversions.
The Planning Permission and Building Regulations Split
A common misunderstanding among investors is conflating planning permission with building regulations approval. They are separate legal processes, and you need both.
Planning permission determines whether you are allowed to change the use of a building. Building regulations approval determines whether the physical building, once converted, is safe and suitable for its new purpose.
Even if your local planning authority grants permission for the change of use, you cannot legally occupy the building until building regulations compliance has been signed off, which applies whether you are using the local authority building control service or a private approved inspector, regulated under the Building Regulations 2010 framework and covered in detail on our blogs.
For investors who are new to property development, our blogs section covers a wide range of property investment topics that provide useful context before you start approaching architects and building control officers.
Fire Safety: The Most Demanding Compliance Area
Without question, fire safety is where the largest proportion of conversion costs are spent when transitioning a property to C2 use. The reason is straightforward: occupants in care homes, children’s homes, and similar settings may be unable to self-evacuate, which means the building itself must do more of the protective work.
What the Building Regulations Require
Approved Document B (Fire Safety) sets out the statutory requirements. For C2 occupancies, the relevant standards include:
| Requirement | Standard for C2 Use |
|---|---|
| Fire compartmentation | 30-60 minute fire-resistant separation between compartments |
| Means of escape | Protected escape routes throughout, including horizontal evacuation |
| Fire detection | Grade A, Category L1 or L2 automatic fire detection system |
| Emergency lighting | Full illuminated escape route coverage |
| Sprinkler systems | Required in new C2 buildings; strongly recommended in conversions |
| Fire doors | FD30S as a minimum in most areas; FD60S in high-risk zones |
In practice, if you are converting a 1960s semi-detached house or a former office block, very little of the existing structure is likely to meet these standards. Full compartmentation works, new fire doors throughout, rewired emergency lighting systems, and automatic fire detection installation are almost always required.
Our article on home fire safety provides a useful primer on fire safety principles, though it is worth noting that the standards for C2 use go considerably further than those for a standard domestic property.
The NHS guidance on fire safety in health and care premises is also worth reviewing, particularly if you are converting a property for NHS-commissioned services.
Structural Requirements and Surveys
Changing a building’s use from, say, C3 residential or B1 office to C2 residential institution places different demands on the structure, with considerations that go beyond what is typically required when assessing standard residential conversions covered in standard c2 planning applications. Loading requirements may change, particularly if:
- You are installing specialist medical or care equipment
- You are increasing the number of occupants per floor
- You are adding en-suite bathrooms or wet rooms (which add dead load)
- You are creating open-plan communal spaces by removing internal walls
Part A of the Building Regulations (Structure) requires that any structural alterations maintain the stability and integrity of the building. A structural engineer’s report is almost always required before building regulations approval is granted, and in older properties, this frequently reveals issues such as inadequate floor joist sizing or compromised foundations.

Accessibility and Part M Compliance
Part M of the Building Regulations covers access to and use of buildings. When a property changes use to C2, the entire premises must be assessed against Part M requirements, and in most cases significant work is required.
For a care home or children’s home setting, this typically means:
- Level or ramped access at all entrances
- Doors wide enough for wheelchair access (minimum 775mm clear opening width)
- Accessible toilet facilities on every floor used by residents
- Handrails on all staircases
- Step-free access to all communal areas
- Consideration of hearing loops or visual alarm systems for residents with sensory impairments
The Equality Act 2010 also applies separately and requires reasonable adjustments to be made. Building regulations compliance does not automatically mean you have satisfied the Equality Act, so both need to be addressed in parallel.
Ventilation, Drainage and Thermal Performance
Three further parts of the Building Regulations often catch investors off guard during C2 conversions.
Part F (Ventilation): C2 properties typically have higher humidity loads than standard homes due to bathing, cooking, and laundry facilities serving many occupants. Mechanical ventilation with heat recovery (MVHR) systems are increasingly required in new C2 conversions to maintain air quality and prevent condensation-related building damage.
Part H (Drainage): Increasing the number of occupants dramatically increases drainage load. You will need to demonstrate that existing drainage capacity, both on-site and in the local sewage network, is sufficient. Upgrading drainage infrastructure can be a significant hidden cost in dense urban conversions.
Part L (Conservation of Fuel and Power): While full compliance with the latest energy efficiency standards is not always required in material change of use projects, building control officers will expect a reasonable level of thermal upgrade, particularly if you are replacing windows, insulating floors, or adding extensions.
For investors thinking carefully about the ongoing management of their C2 investment, including the operational costs that flow from building performance, our guide on rental property management offers practical insight into running income-producing properties efficiently.
Children’s Homes: Additional Regulatory Layers
If your C2 conversion is specifically intended to operate as a children’s home, the building regulations process sits within a broader regulatory framework that includes Ofsted registration and the Children’s Homes (England) Regulations 2015, which are detailed thoroughly in our article on childrens home regulations. These impose requirements that go beyond building control, including minimum bedroom sizes, outdoor space provisions, and layout specifications that affect the architectural design of the conversion.
It is worth reading our full article on residential childrens homes a guide for investors to understand how the regulatory framework interacts with the physical building requirements. You will also find this guide helpful if you are evaluating this as an investment strategy for the first time.
The Children’s Homes (England) Regulations 2015 sit under the Care Standards Act 2000 and are enforced by Ofsted, which will inspect the premises as part of the registration process. A building that passes building control but fails Ofsted’s physical standards cannot be registered, so aligning both sets of requirements from the outset is essential.

Typical Costs and Timelines
Investors frequently underestimate both the cost and duration of achieving building regulations compliance for C2 conversions. The table below gives typical ranges for a medium-sized conversion (six to twelve beds) in England:
| Work Category | Typical Cost Range |
|---|---|
| Fire safety works (doors, compartmentation, alarms) | £25,000 to £80,000 |
| Structural assessments and remedial works | £8,000 to £40,000 |
| Accessibility upgrades | £10,000 to £35,000 |
| Ventilation and drainage upgrades | £5,000 to £25,000 |
| Building control fees | £2,000 to £6,000 |
| Architect and structural engineer fees | £8,000 to £20,000 |
Timelines from initial application to final completion certificate typically run between six and eighteen months, depending on the complexity of the works, the responsiveness of building control, and whether any issues arise during inspections.
According to the ONS construction output statistics, construction costs in England have risen significantly since 2021, so budgets from even two or three years ago should be revised upwards before committing to a project.
Things to Know
- Building regulations for change of use to C2 require a full plans application, not just a building notice, due to the complexity involved.
- Your architect should be familiar with Approved Documents B, M, A, F, and L before you commission drawings.
- Building control officers have discretion in how they apply some requirements to existing buildings, so early pre-application meetings can save significant money.
- Sprinkler systems, while not always legally mandated in conversions, are increasingly expected by building control and will be required by most care home insurers.
- If the property is listed or in a conservation area, fire safety and accessibility upgrades must be balanced against heritage preservation requirements, which may require listed building consent as well.
- Ofsted and CQC inspections occur after building control sign-off, so allow time in your programme for both.
Ready to Submit Your Building Regulations Application?
Before you appoint a contractor or submit drawings, book a pre-application meeting with your local authority building control team. Bring your architect’s draft plans, a structural engineer’s preliminary assessment, and a clear brief on the intended use and number of occupants. This single meeting can identify the most significant compliance gaps early, saving you tens of thousands of pounds in abortive work. The Planning Portal is a useful starting point for understanding the full application process before you make contact.
Frequently Asked Questions
Q: Do I need building regulations approval as well as planning permission for a C2 conversion?
Yes, both are required and they are entirely separate processes.
Planning permission grants the right to change the use of the building. Building regulations approval confirms that the physical building is safe and suitable for the new use. You must obtain both before occupying the building for C2 purposes.
Q: Can I use a private approved inspector instead of the local authority for building control?
Yes, private approved inspectors are an alternative to local authority building control and are regulated under the same legislation.
Many developers prefer approved inspectors for speed and flexibility. Since the Building Safety Act 2022, approved inspectors are now registered as Registered Building Inspectors, and their work is overseen by the Building Safety Regulator.
Q: How long does the building regulations process take for a C2 conversion?
The full process, from initial application to final completion certificate, typically takes between six and eighteen months.
This depends on the complexity of the works, the number of inspection stages, and whether any compliance issues arise that require redesign or additional works. Larger or more complex projects can take longer.
Q: What happens if I occupy a C2 property without building regulations sign-off?
Occupying a building that has not received building regulations approval is a criminal offence under the Building Act 1984.
In addition to prosecution, you risk enforcement action, difficulty obtaining insurance, and potential closure of the premises by the local authority. Care Quality Commission or Ofsted registration will also be withheld.
Q: Are there any permitted development rights that apply to C2 conversions?
Some changes of use to C2 may be possible under permitted development rights, but this is limited and subject to prior approval conditions.
The Town and Country Planning (General Permitted Development) (England) Order 2015 includes certain permitted development routes, but most full C2 conversions require a formal planning application. Building regulations approval is always required regardless of the planning route taken.
The Bottom Line on Building Regulations for Change of Use to C2
Building regulations for change of use to C2 are demanding, but they are manageable with the right professional team, a realistic budget, and early engagement with building control. The key is to treat compliance not as a box-ticking exercise but as the foundation of a safe, commercially viable, and regulatorily sound investment.
Start with a pre-application meeting, commission a proper fire strategy from a specialist fire engineer, and ensure your architect has specific experience with C2 projects rather than general residential conversions. The additional due diligence at the outset will pay for itself many times over once you reach occupation.